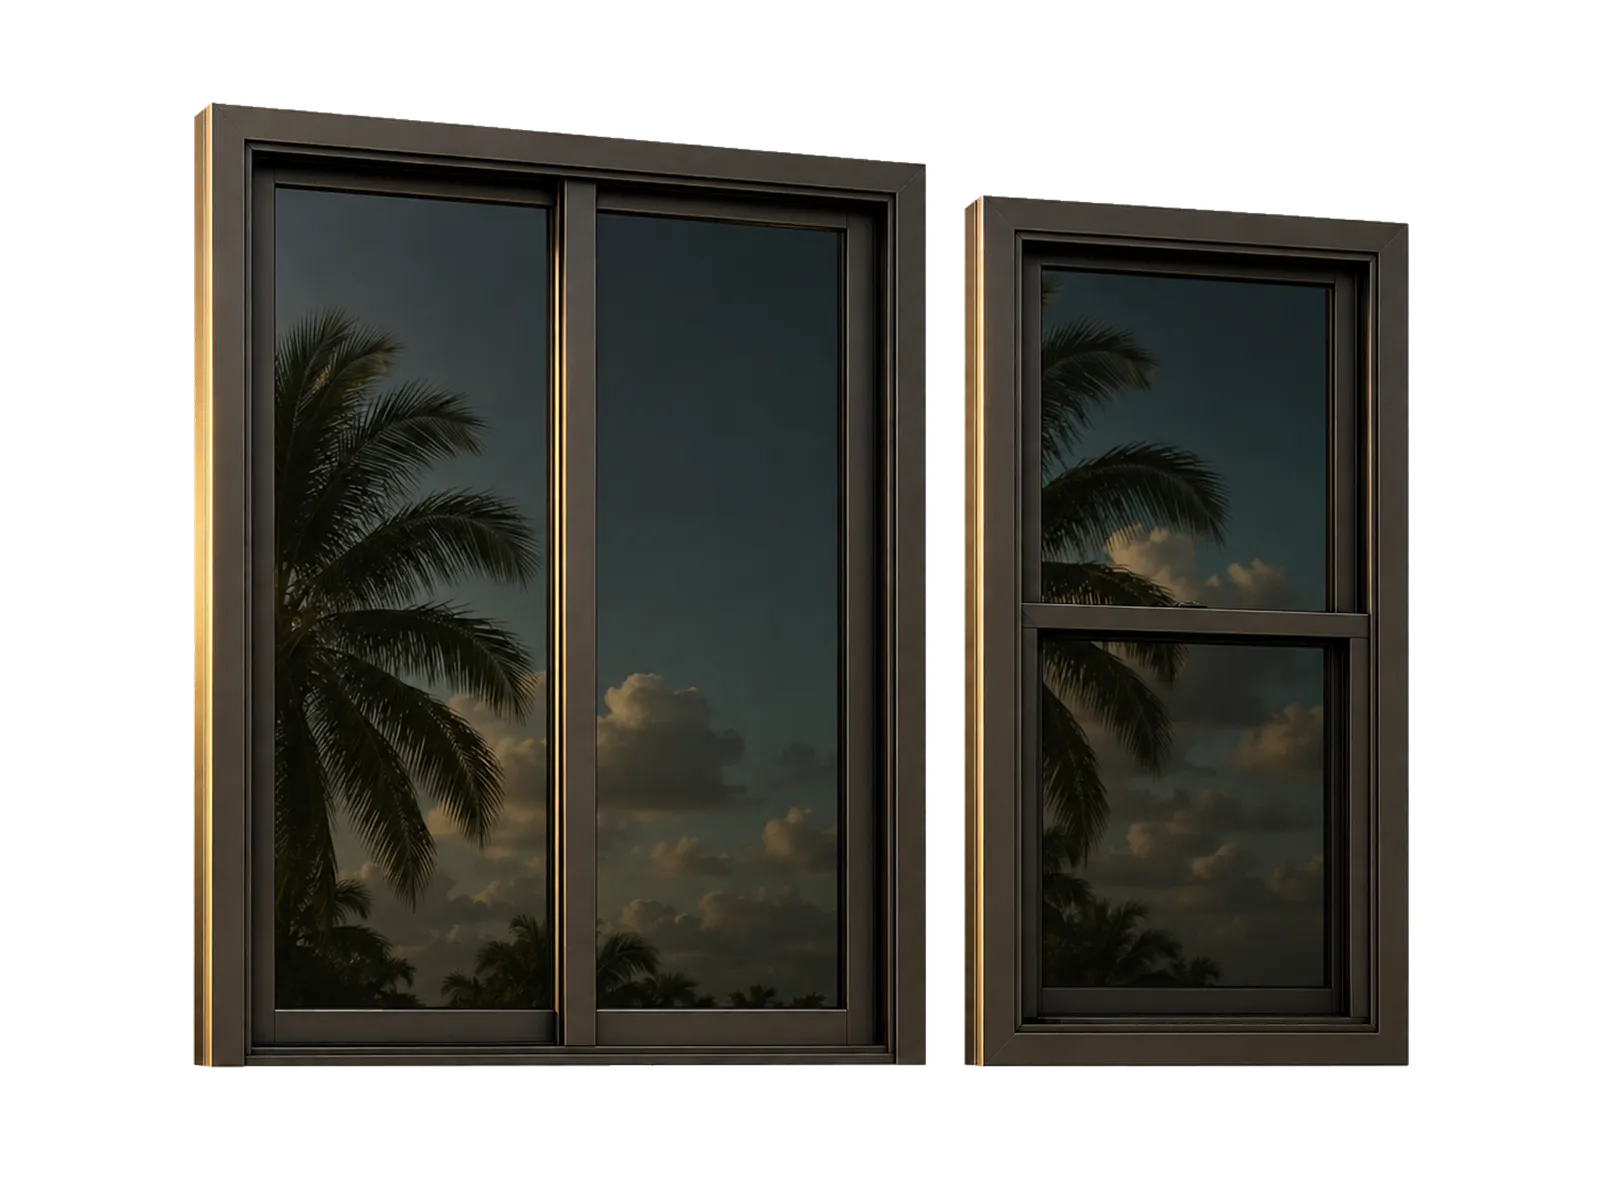
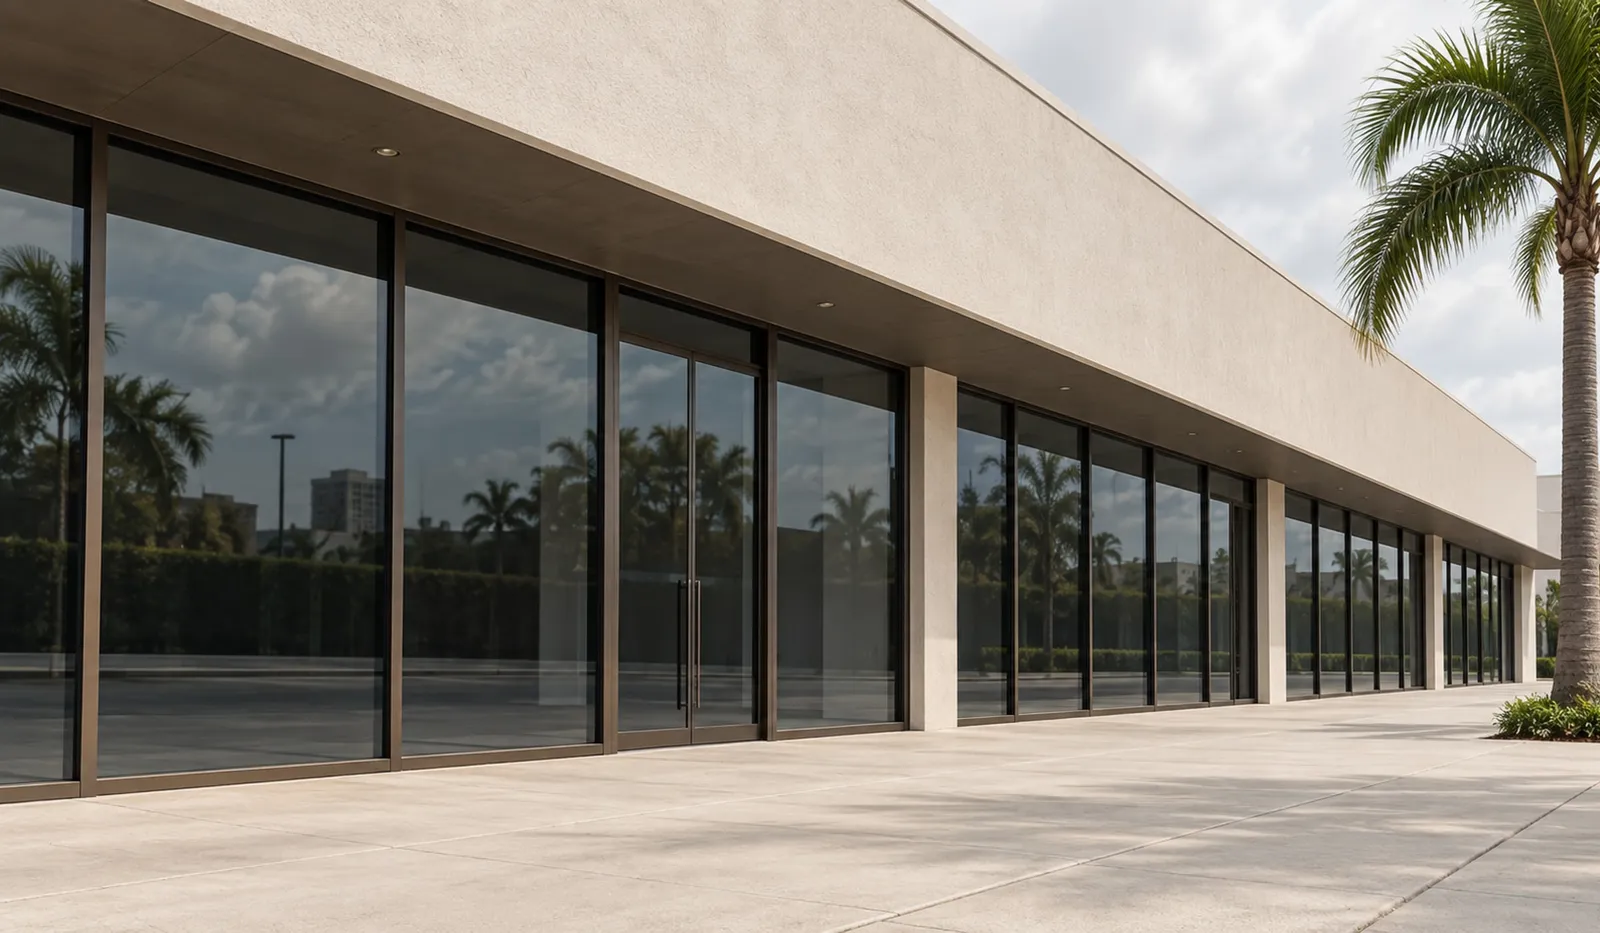
Commercial and multifamily
Storefronts, window wall and mid-rise glazing, where the anchoring strategy matters as much as the product.
Three systems that get confused constantly
Storefront is the glazed entrance and street-level system, typically one to three storeys, supported off the floor. Window wall is a prefabricated system installed between floor slabs, usually up to around fourteen feet, and it bears on the slab at each level. Curtain wall is a non-load-bearing glass facade hung outside the structure, with no fixed height limit and the highest cost per square foot.
For Florida’s multifamily and mid-rise market, window wall generally sits in the useful middle: less expensive than curtain wall, better suited to concrete-frame multifamily construction, and easier to coordinate with the concrete tolerances builders here actually deal with.
The anchoring is where these projects fail
Both storefront and window wall can be engineered to impact-rated requirements. The warning worth taking seriously is that storefront anchoring can become the weak link if it is not designed and installed with the same rigour as a high-end facade system.
That is the part we want to talk about early on a commercial job, because it is the part that is expensive to fix late and invisible in a product brochure.
A different buyer and a different sequence
A commercial or multifamily project has an architect, a general contractor or a condominium association in it, sometimes all three, and the decision runs on their timetable rather than a homeowner’s. Submittals, product approvals and shop drawings come before anything is ordered, and Permits and Approvals sets out what each of them contains and who signs it off.
What does not change is the code. The same HVHZ requirements, the same Miami-Dade approvals, and the same anchoring inspection apply, at a scale where a mistake repeats itself across every opening in the building.
Three systems
Storefront, window wall and curtain wall
They get used as though they were interchangeable, and the choice is usually settled before anyone talks to a supplier. They differ on where the system is carried, how high it goes and what it costs per square foot.
| StorefrontEntrance and street level | Window wallBetween the floor slabs | Curtain wallOutside the structure | |
|---|---|---|---|
| What carries it | The floor it stands on | The slab at each level | Hung off the structure, carrying nothing |
| Usual height | One to three storeys | Around fourteen feet per level | No fixed limit |
| Cost per square foot | The lowest of the three | In the middle | The highest of the three |
| Where it fits here | Glazed entrances, lobbies, retail frontage | Concrete-frame multifamily and mid-rise | Towers and facades that are the building’s argument |
| Impact rating | Engineered to it, with the anchoring as the weak link | Engineered to it | Engineered to it |
| What decides it | The opening is at grade | The frame is concrete and the spans repeat | The facade is continuous and the budget is written for it |
Curtain wall is the better system when the facade runs continuously past the slabs and the budget was written for it. On most Florida concrete-frame multifamily it is money spent on capability the building never uses — which is the whole reason window wall sits in the middle of this table.
Before anything is ordered
The sequence a commercial order runs on
A house starts at the measurement. A building starts three approvals earlier, and the two that most often move a schedule are not ours to sign.
The system is chosen
You do itStorefront, window wall or punched openings, decided against the structure and the span. This is the cheapest moment to look at the anchoring, and the last one where changing the answer is free.
Submittals go out
MVC handles itProduct data, elevations, glass and finish, assembled for an architect and a general contractor rather than for a homeowner.
The submittal comes back stamped
You do itApproved, or approved as noted. Notes at this point cost a revision. The same notes after fabrication cost the units, because impact units are made to the openings on the drawing.
Product approval is confirmed
MVC handles itEvery unit on the job carries a Notice of Acceptance or a Florida Product Approval that covers the opening it goes in and the height it goes in at.
Shop drawings are issued
MVC handles itThe anchoring detail is drawn against the structure the units land on. It is the drawing whoever installs them has to follow, and the one the inspection is measured against.
The order is placed
MVC handles itManufacturing runs to the approved drawings. We quote the lead time current at the order rather than publishing one here, because it moves with the plant.
Delivery, in the order the schedule needs
MVC handles itPhased by floor, elevation or stack so a building can stay occupied while its openings are replaced, and so units are not stored on site for months.
Inspection and closeout
The county or city does itThe anchoring inspection happens at the opening, against the approved detail. What is left afterwards is the document set an association or an owner has to be able to file.
What we bring to a commercial job
Product selection matched to the system: storefront, window wall or punched openings
Approvals and anchoring reviewed together, not treated as separate problems
Permit packages assembled for a reviewer rather than for a homeowner
Phasing that keeps a building occupied while its openings are replaced
One point of contact through submittals, delivery and inspection
Documentation at closeout that an association or an owner can actually file
Questions on commercial work
Do you work with general contractors and architects?
Yes, and it is easier for everyone when we are in the conversation before the system is chosen rather than after. The anchoring strategy is what we most want to look at early.
Can a building stay occupied during the work?
Usually, with phasing. It changes the sequence and the schedule rather than the method, and it is a planning conversation we would rather have at the estimate than mid-project.
Is window wall the same as curtain wall?
No. Window wall sits between the floor slabs and bears on them; curtain wall hangs outside the structure and has no fixed height limit. Window wall is generally the more economical fit for Florida concrete-frame multifamily.
What do you need to price a building?
The elevations, the window and door schedule if one exists, what the units land on, and the floors involved. With drawings we can price a building. Without them we can price a guess, and the difference tends to surface after fabrication.
How early should we bring you in?
Before the system is chosen. Once storefront or window wall is specified and the shop drawings are drawn against it, revisiting the choice means revisiting the anchoring, and that is the expensive direction to travel.
Who is responsible for the anchoring?
The anchoring detail belongs to the approved drawing, and whoever installs the units has to build to it. What we do is make sure the product approval and that detail agree before the order goes out — a unit approved for one anchoring condition is not approved for another, and the inspection is where that gets found.
Bring us the drawings
We will tell you what the approvals and the anchoring will actually require.
Get a free estimate