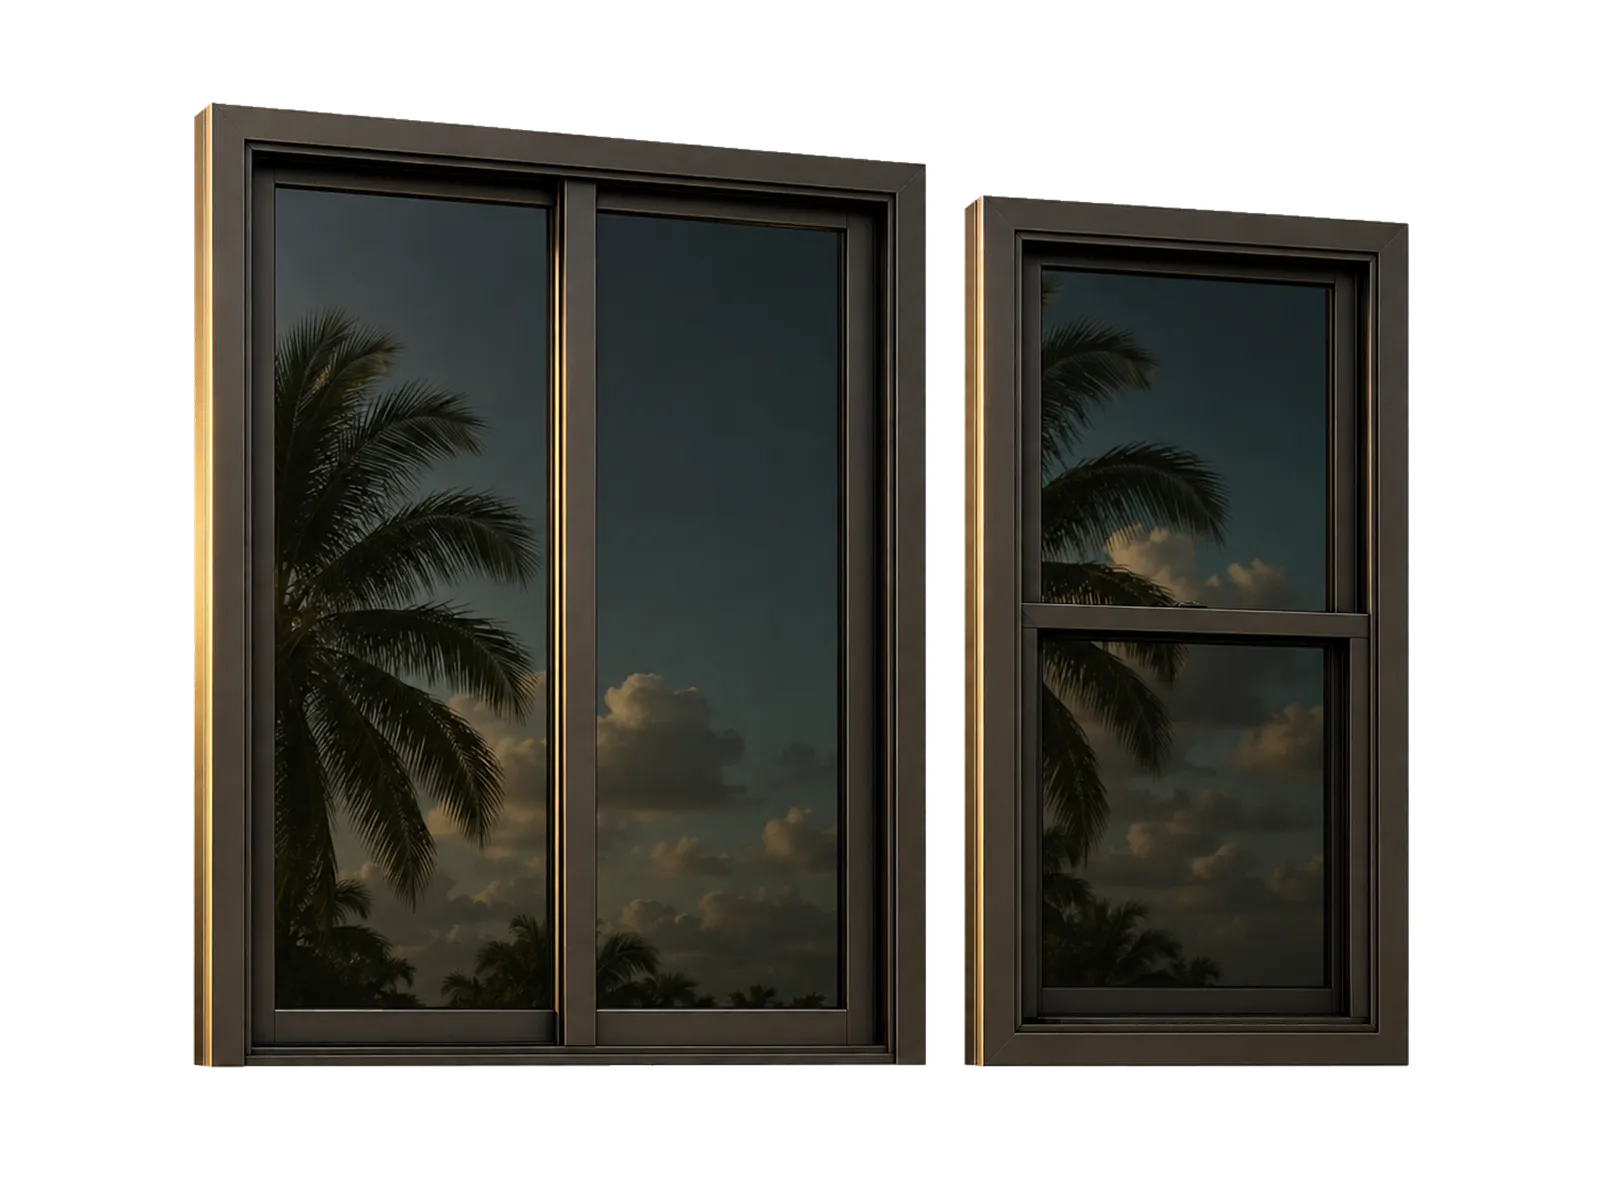

Houses, townhouses and condominiums
One code for every opening, and a specification that changes with the building you live in.
A house and a condominium are not the same order
In a single-family house every opening is under thirty feet above grade, so every unit on the job is tested against the large missile and the requirement is the same from the front door to the back bedroom. What is left to decide is the operating type of each opening, the glass, and the finish.
In a condominium or a townhouse community two things change at once. The building has an opinion about what the change looks like from the street, and in a tower the floor changes what the product has to be. Neither is difficult on its own. Both are expensive to discover after a unit has been made, because impact units are made to your openings and a wrong one is not returned, it is remade.
Above thirty feet the requirement changes
Glazed openings up to thirty feet above grade have to be tested against the large missile. Above that height the small missile applies, so a specification that is right on the second floor is not automatically right on the twelfth. In a house the question never comes up; in a tower it is the first thing worth settling.
It is also the cheapest thing to get right, because it costs a question at the estimate. Tell us the floor and we will quote the product that belongs on it.
Which line goes in which opening
Impact windows carry the operating types: single hung and horizontal roller where a run of bedrooms wants the budget to go further, casement and awning where the opening has to shed rain or catch a breeze, picture and fixed where the wall is really a view. Impact doors run from sliding glass and French to entry, bi-fold and pivot, and they are where a house spends its money on purpose.
Shades come after the glass rather than instead of it: impact glass stops the missile and most of the ultraviolet, and does nothing about glare or about being visible from the street after dark. Garage doors are the fourth opening most people forget is an opening at all, and in a house with an attached garage it is the largest one in the wall.
The approvals, in one place
Every opening replaced in Miami-Dade needs a permit, including a single window, and in an association the board has to agree to the specification before anything is manufactured. Both of those are on Permits and Approvals rather than repeated here, because they are the same process whether the address is a house or the twelfth floor.
What changes with the segment is what gets approved, not how. That is what this page is for.
Thirty feet, and what changes above it
One number decides which test a glazed opening has to pass. It is the part of a residential specification that the address alone will not tell you, and the only part a homeowner is ever asked for.
Which missile the opening is tested against
- Up to thirty feet above grade
- Large missile
- The test throws a nine-pound length of two-by-four at the glass. Every opening in a single-family house sits under this line, and so do the lower floors of a tower.
- Above thirty feet above grade
- Small missile
- The test throws small steel balls at it instead — debris carried up the face of a building rather than thrown across a garden. It is a different unit, not a lesser one.
What that changes for you
- On the quote
- One question at the estimate
- Tell us the floor along with the openings and the price comes back against the right approval. Asked now it costs nothing; found after fabrication it costs the units, because a wrong one is remade rather than returned.
- On the paperwork
- The Notice of Acceptance
- The approval names the conditions the unit was tested under, height among them. An NOA that does not cover the height is not the approval for that opening, whatever it says about the product.
- In a house
- It never comes up
- Nothing in a single-family house is above the line, so every unit on the job is tested the same way and the specification is settled by operating type, glass and finish.
The thirty-foot line and the two missile tests are High-Velocity Hurricane Zone requirements, which is what Miami-Dade and Broward build to. Permits and Approvals sets out which document proves a unit meets them.
The catalogue
Four lines, and the openings they belong in
The chapter above as four objects. Each is its own catalogue, with the operating types under it and a page that lists them.
See them in real openings
Impact Windows
Single hung, horizontal roller, casement, awning, picture and fixed — the operating type chosen opening by opening rather than one across the house.

Impact Doors
Sliding glass, French, entry, bi-fold and pivot. The line a house spends its money on deliberately, because it is the one everybody touches.

Shades
After the glass rather than instead of it. Impact glass stops the missile and most of the ultraviolet, and nothing at all about glare or being visible from the street after dark.

Garage Doors
The fourth opening, and the one most people forget is an opening. In a house with an attached garage it is the largest hole in the wall.
From the estimate to the closed permit
How a residential order runs
Seven steps, and three of them belong to somebody else. Knowing which is which is most of what makes the schedule predictable.
The estimate
MVC handles itYou tell us the openings and the floor. We come back with the product that belongs in each one, the price, and the permit path for the department that will review it.
The measurement
MVC handles itImpact units are made to the opening they go in, so the window and door schedule is written from measurements rather than from a floor plan.
The board, where there is one
You do itIn a condominium or an HOA the specification — finish, glass, how the change reads from the street — is approved before anything is manufactured. This is the step that most often sets the date.
The permit
MVC handles itFiled with the approvals, the schedule and the drawings, for the building department that will review it. Every replaced opening needs one, including a single window.
Manufacturing
MVC handles itThe units are built to the approved schedule. We quote the lead time current at the order rather than publishing a number here, because it moves.
Delivery
MVC handles itThe units arrive labelled, and the label has to stay legible on the unit in the wall — it is what the inspector reads to confirm the product is the approved one.
Inspection, and the permit closes
The county or city does itThe work on site is done to the anchoring detail on the approved drawing. The county inspects that detail, and the permit closes against it.
What a residential order actually turns on
The operating type chosen opening by opening rather than one type across the house
The specification checked against the floor, since above thirty feet the missile changes
The finish and glass confirmed against the association’s rules before anything is manufactured
The window and door schedule written from the openings that were measured
A Notice of Acceptance that belongs to the unit that turns up, not to a similar one
The permit filed and closed around the order, at no line on the quote
Questions from homeowners
I live in a condominium. What is different for me?
Two things. Your association has to approve the specification before manufacturing, and above thirty feet the small missile test applies instead of the large one, so the floor decides part of the product. The approval itself is set out on Permits and Approvals, including what a board asks for.
Can I replace only some of the windows?
Yes, and plenty of jobs are exactly that — the west side first, or the bedrooms. It still requires a permit: in Miami-Dade replacing a single exterior window does. The rest of the house stays as it is until you want it done.
Do I have to use the same operating type throughout?
No, and most houses should not. A bathroom wants an awning, a kitchen over a counter wants a casement, a run of bedrooms is usually single hung, and the wall with the view is fixed glass. The schedule lists what belongs in each opening.
The whole building is doing it. Is that cheaper?
Usually, and it is worth asking your board. One specification across many units removes most of the per-job overhead, and the approvals only have to be argued once instead of once per owner.
Do you fit them as well?
No. We sell and supply the windows and doors and handle the paperwork around the order. The anchoring detail on the approved drawing is what whoever installs it has to follow.
Tell us the openings and the floor
We come back with the product that belongs in each one, the price, and the permit path for the department that will review it.
Get a free estimate